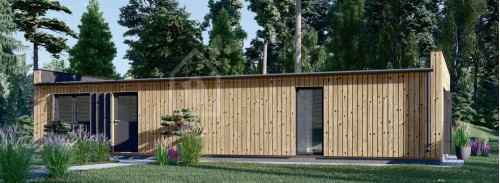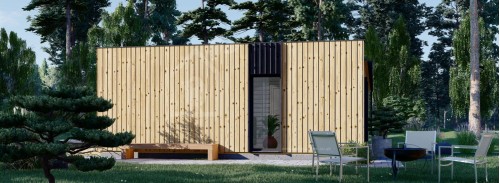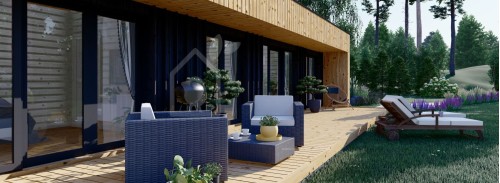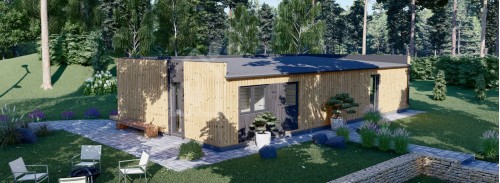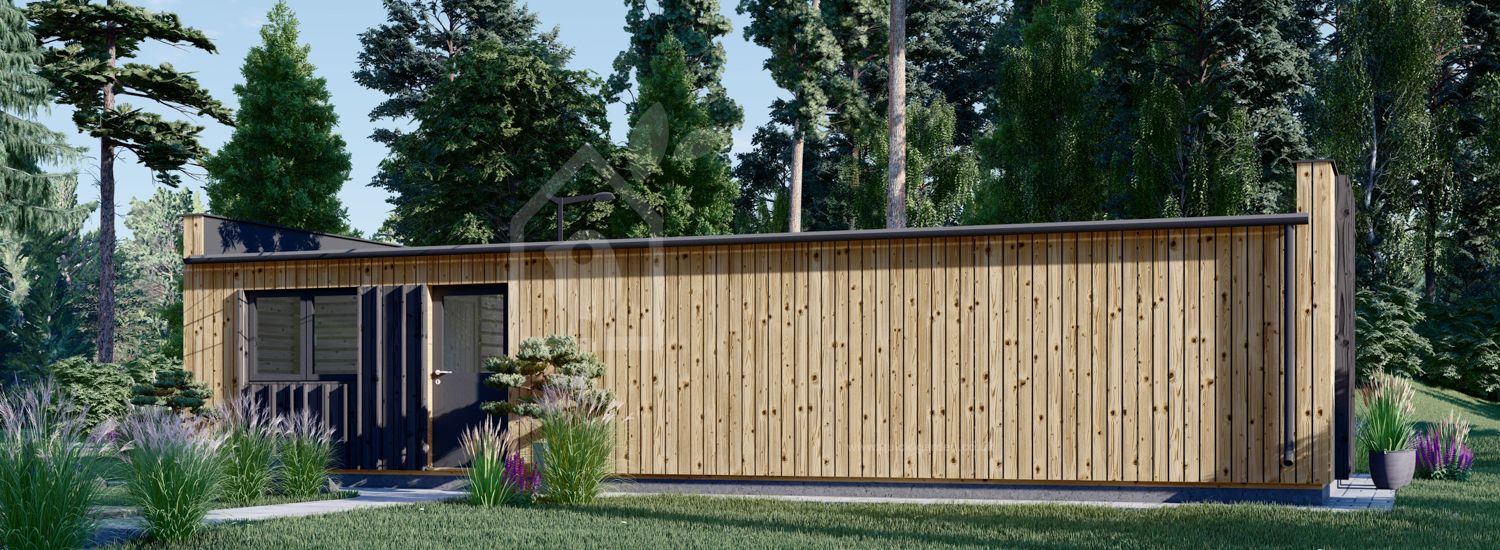
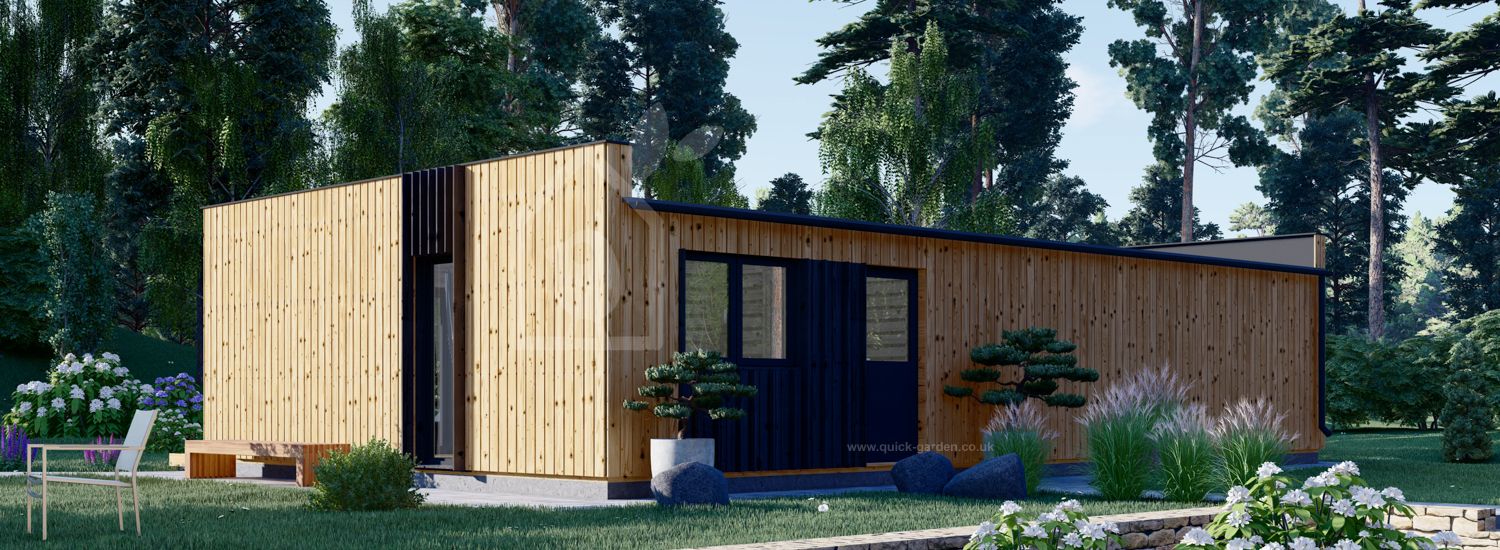


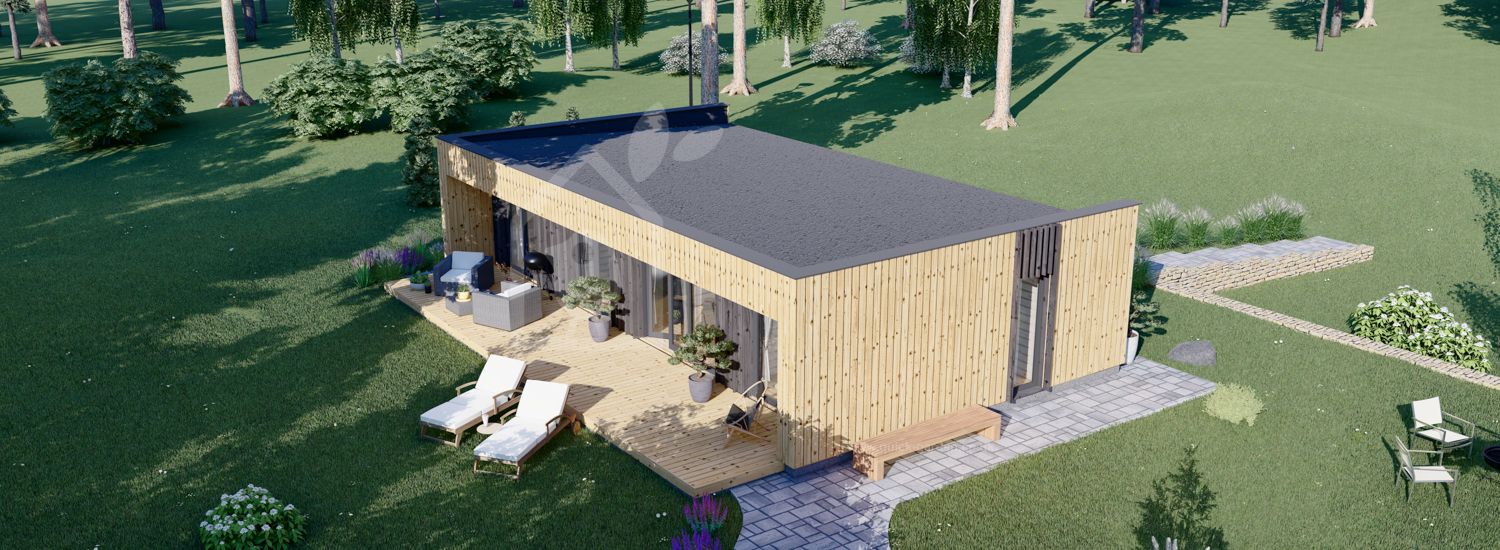


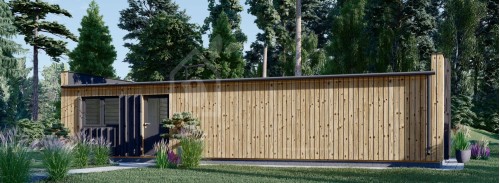





• Beautiful, sleek facade with 4 French doors for natural light and a great view.
• Modern vertical cladding that also provides structural support.
• A layout that's ready for comfortable living, including a 27 m² open-concept kitchen.
• 2 bedrooms with 2 bathrooms right next to them for quality rest.
• 4 entrances from the facade and 1 entrance from the back for quick and easy movement.
• Separate rooms for storage.
• An optional terrace on which you can host guests for barbecue parties or change the scenery without having to take a trip somewhere else.
Modern log cabin house KAYA will satisfy anyone seeking comfort and convenience, while also providing the opportunity to enjoy life closer to nature. A quick look through any of the almost floor-to-ceiling glass doors will offer a calming view into the spacious terrace, should you choose to add it to your purchase. The building insulation offers areas for family gatherings in the open kitchen, a good night's sleep in any of the 2 bedrooms, and storage rooms for more space where it matters. Explore the masterfully crafted design that would bring out the best of your garden!
Thermal Insulation PLUS
This prefabricated wooden house features a residential-grade thermal insulation. Due to the 200 mm thickness wool used for roof insulation, insulated floors (150 mm thick XPS material) and walls (150 mm thick wool), the utmost level of residential comfort is ensured. This BRF house also features white PVC windows and doors, which are included in the price. Whether you are coming for a brief stay or will use your house as a primary residence, you will feel warm and cosy all year long.



| Anti Rot Warranty | 10 Year |
|---|---|
| Bathrooms | 2 |
| Bedrooms | 2 |
| Doors | 1 * 85 x 192 cm (entrance door) , 6 * 85 x 192 cm (internal) |
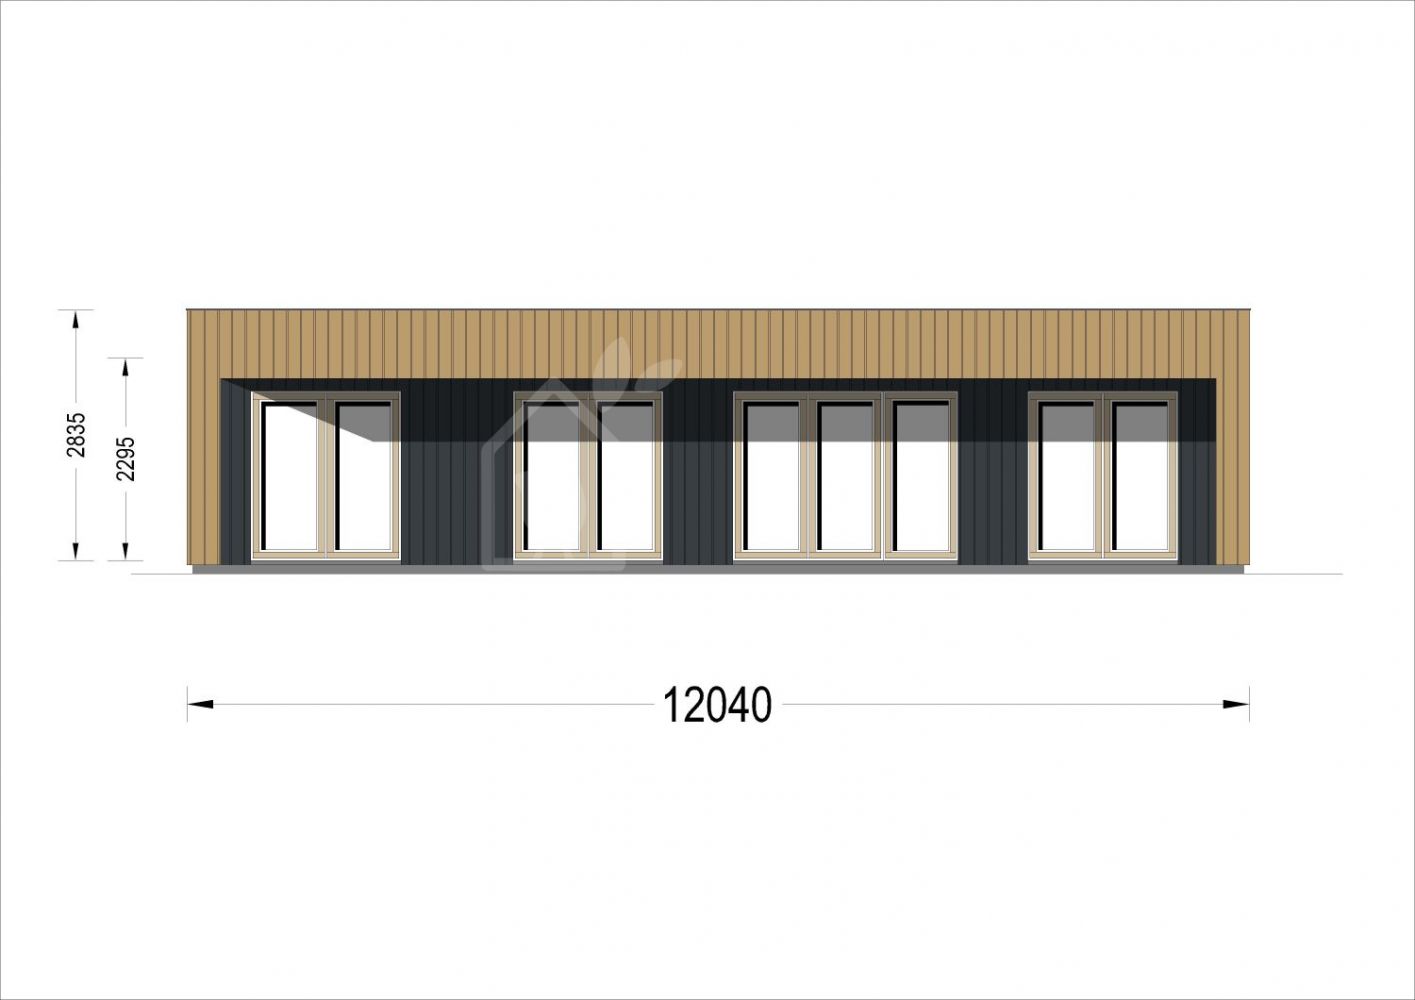
| Eaves height | 229,5 cm |
| External dimensions (WxD), Metric | 1205 x 710 cm |
| Floor | 150 mm wooden foundation beams (with 150 mm insulation); 28-30 mm thick tongue & groove boards |
| Floor area | 64.50 m² |
| Living space | 50.40 m² |
| Material | Slow grown spruce |
| Ridge Height | 283,5 cm |
| Roof | 19 - 20 mm thick tongue & groove boards; 195 mm wooden rafters (with 200 mm insulation); 25 mm timber batten OSB plate |
| Roof Area | 82 m² |
| Roof Covering Material | Optional |
| Roof Slope Ratio | 3° |
| Total Number of Rooms | 8 |
| Wall | 44 mm wooden log; 150 mm timber frame (with 150 mm insulation); 25 mm timber batten (vertical); 25 mm timber batten (horizontal); 18 - 20 mm timber cladding |
| Windows | 1 * 138 x 105 cm, 4 * 161 x 192 cm (balcony door), 4 * 85 x 192 cm (vitrine) |
| Wood Treatment | Optional |
-
There are no reviews for this product.
-
No questions yet
We install and assemble the product you purchased on-site. What you need to do is prepare the foundation (sub-basement) according to the plan. You can make the foundation with concrete, bims, curb, or metal.
For example, we set up and deliver a 50m² house within 1 week. The installation of the house + all doors and windows + floorboards + ceiling boards are our responsibility. We hand over the keys after the wooden structure is assembled.
Since we only work with wood, we do not perform interior decoration. Electricity + water + bathroom + kitchen, and roof insulation are your responsibility.
(if there is a bulk order, we can provide a turnkey price thanks to our solution-oriented partner companies)
Our headquarters is in Antalya. For orders of 1 unit, transportation is the customer's responsibility. For orders of at least 4 units and multiples, transportation is our responsibility.
Need a consultation?
Our manager will answer all your questions- Product code: AV2561