


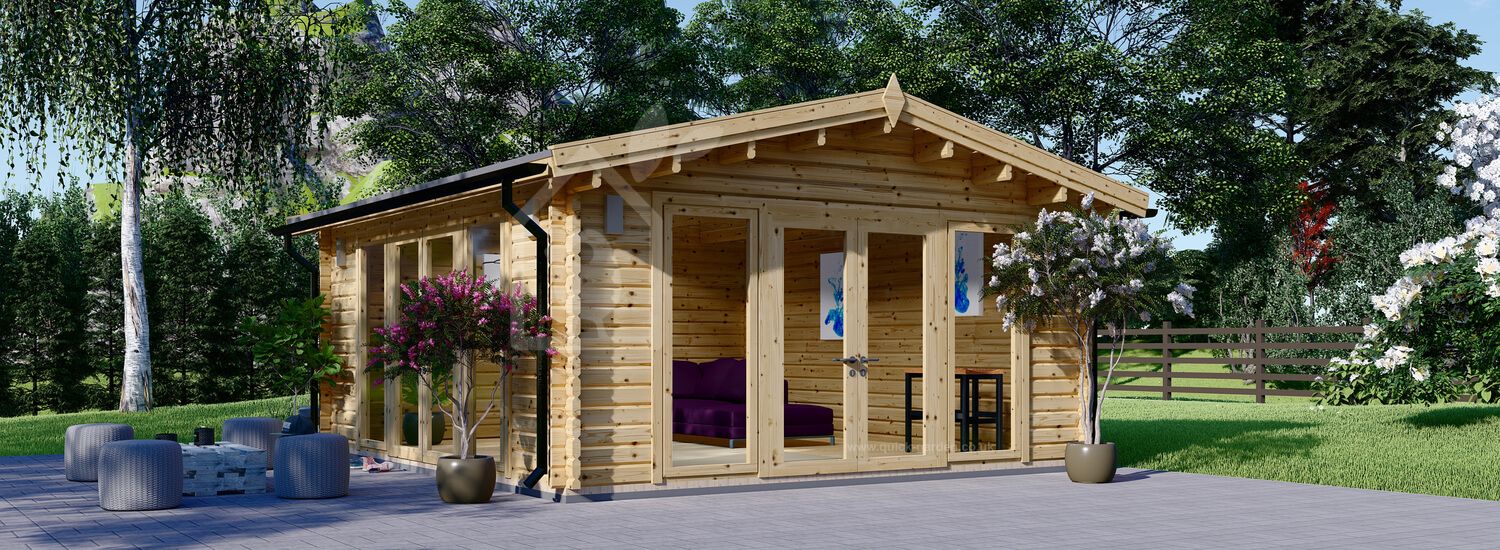





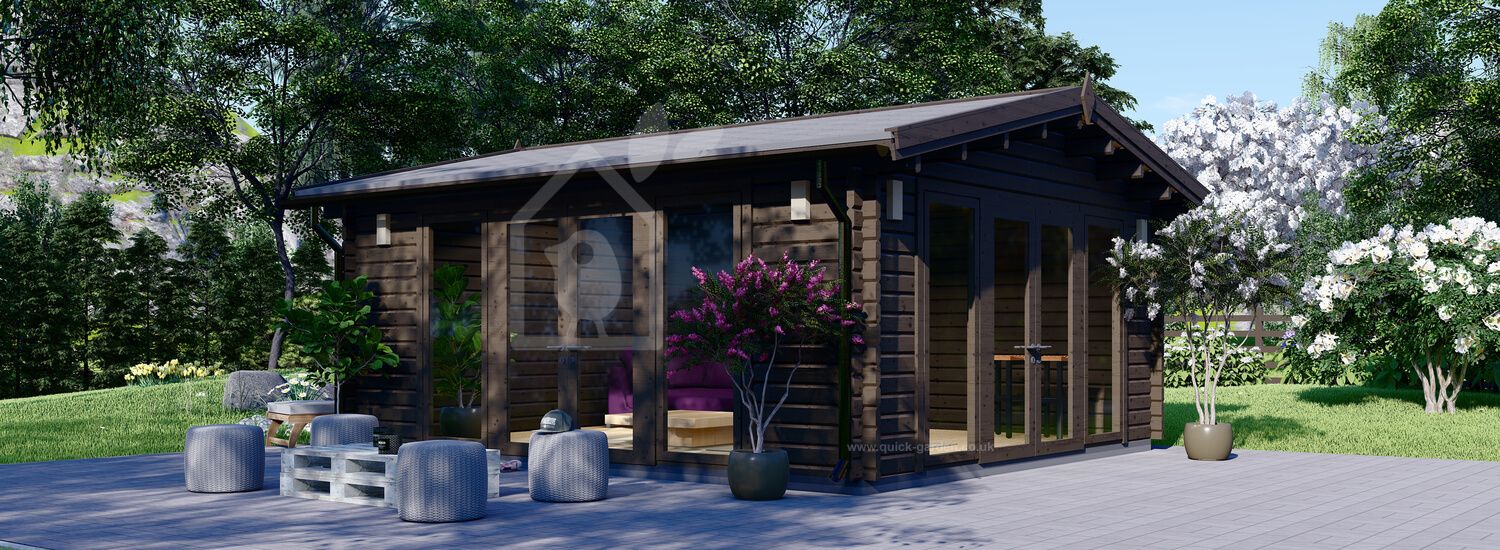
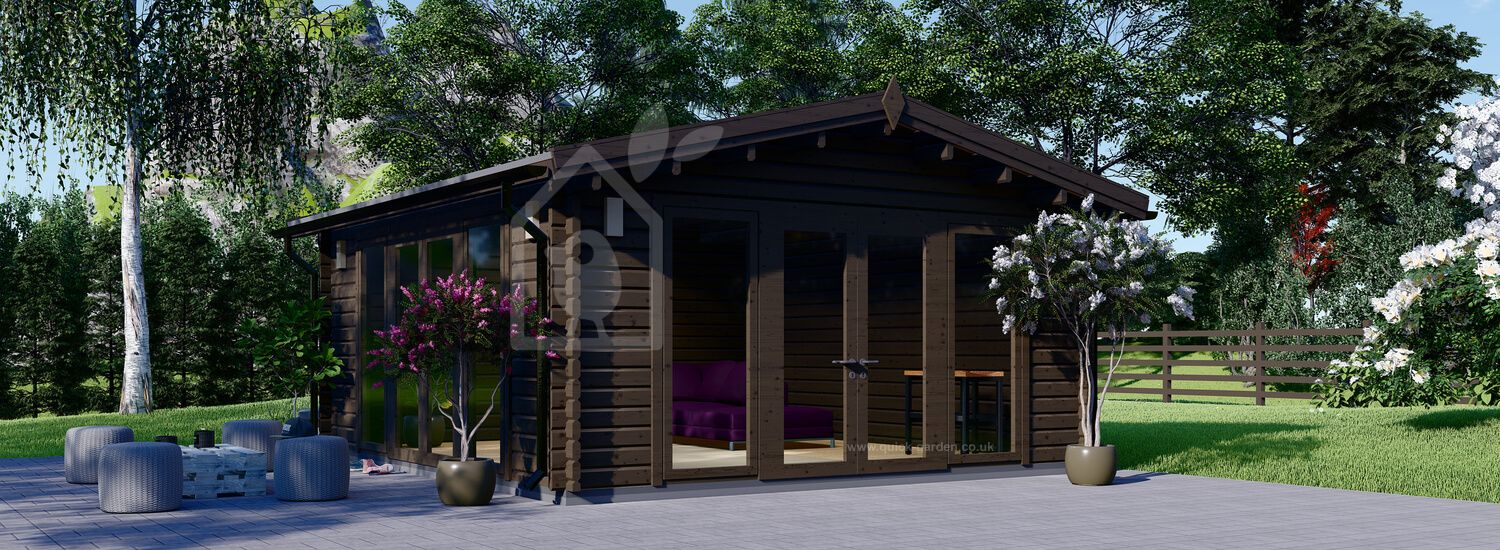

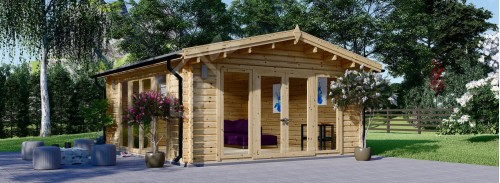

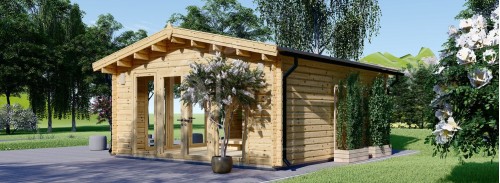






• Lots of large, double-glazed windows and doors, covering almost the whole area from the floor to the ceiling.
• Stylish roof overhang – a perfect feature, providing a shaded area outdoors to place a sun lounger or a bench.
• The ability to opt for a terrace, extend the internal space and enjoy additional outdoor lounging area (additional feature).
• Made of durable, sturdy and eco-friendly material (conifer timber), which provides natural insulation properties.
MIA is an excellent choice for a cosy garden lounging room, remote workspace, or any other space you could imagine or desire in your life. Create a cosy and productive atmosphere and enjoy a functiona, stylish and comfortable wooden cabin for many years to come.
Thermal Insulation / BRF (Building Regulation Friendly)
This prefabricated wooden house features a residential-grade thermal insulation. Due to the 175 mm thickness polyurethane boards used for roof insulation, insulated floors (200 mm) and walls (120 mm), utmost level of residential comfort is ensured. This BRF house also features white PVC windows and doors, which are included in the price. Whether you are coming for a brief stay or will use your house as a primary residence, you will feel warm and cosy all year long.



| Anti Rot Warranty | 10 Year |
|---|---|
| Doors | 2* 161 cm x 192 cm |
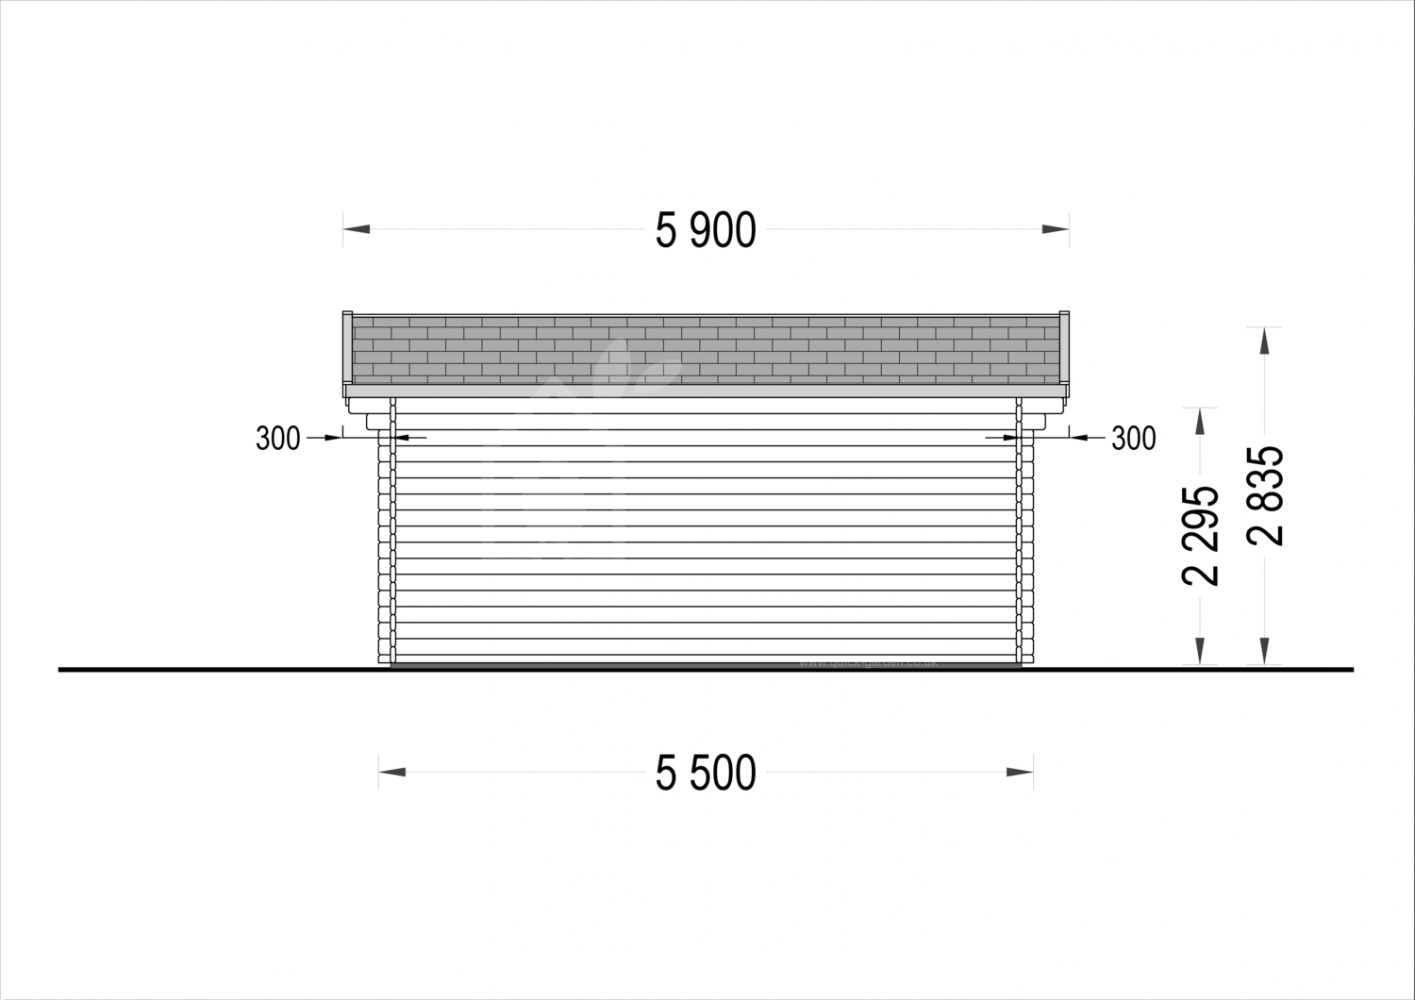
| Eaves height | 216 cm |
| External dimensions (WxD), Metric | 550 x 550 cm |
| Floor | 20 mm Tongue and Groove floor boards + 9 mm floor construction + 200 mm insulation |
| Floor area | 30,25 m² |
| Living space | 27,15 m² |
| Material | Slow grown spruce |
| Ridge Height | 270 cm |
| Roof | 20 mm Tongue and Groove roof boards + 9 mm roof construction + 175 mm insulation |
| Roof Area | 35.5m² |
| Roof Covering Material | Optional |
| Roof Slope Ratio | 11,6° |
| Total Number of Rooms | 1 |
| Wall | 44 mm + 120 mm polyurethane insulation + 44 mm |
| Windows | 4* 85 cm x 192 cm |
| Wood Treatment | Optional |
-
There are no reviews for this product.
-
No questions yet
We install and assemble the product you purchased on-site. What you need to do is prepare the foundation (sub-basement) according to the plan. You can make the foundation with concrete, bims, curb, or metal.
For example, we set up and deliver a 50m² house within 1 week. The installation of the house + all doors and windows + floorboards + ceiling boards are our responsibility. We hand over the keys after the wooden structure is assembled.
Since we only work with wood, we do not perform interior decoration. Electricity + water + bathroom + kitchen, and roof insulation are your responsibility.
(if there is a bulk order, we can provide a turnkey price thanks to our solution-oriented partner companies)
Our headquarters is in Antalya. For orders of 1 unit, transportation is the customer's responsibility. For orders of at least 4 units and multiples, transportation is our responsibility.
Need a consultation?
Our manager will answer all your questions- Product code: AV1608


